
Demystifying Engineering
The key concepts behind what we do — explained clearly, without jargon.
What We Do and Why It Matters
Construction projects fail when design disciplines don’t coordinate. Structural clashes MEP. MEP clashes architecture. Problems found on site cost ten times what they would have cost to fix in the model. This page explains the disciplines AZE works in and why each one matters to your project’s outcome.
Building Information Modeling (BIM)
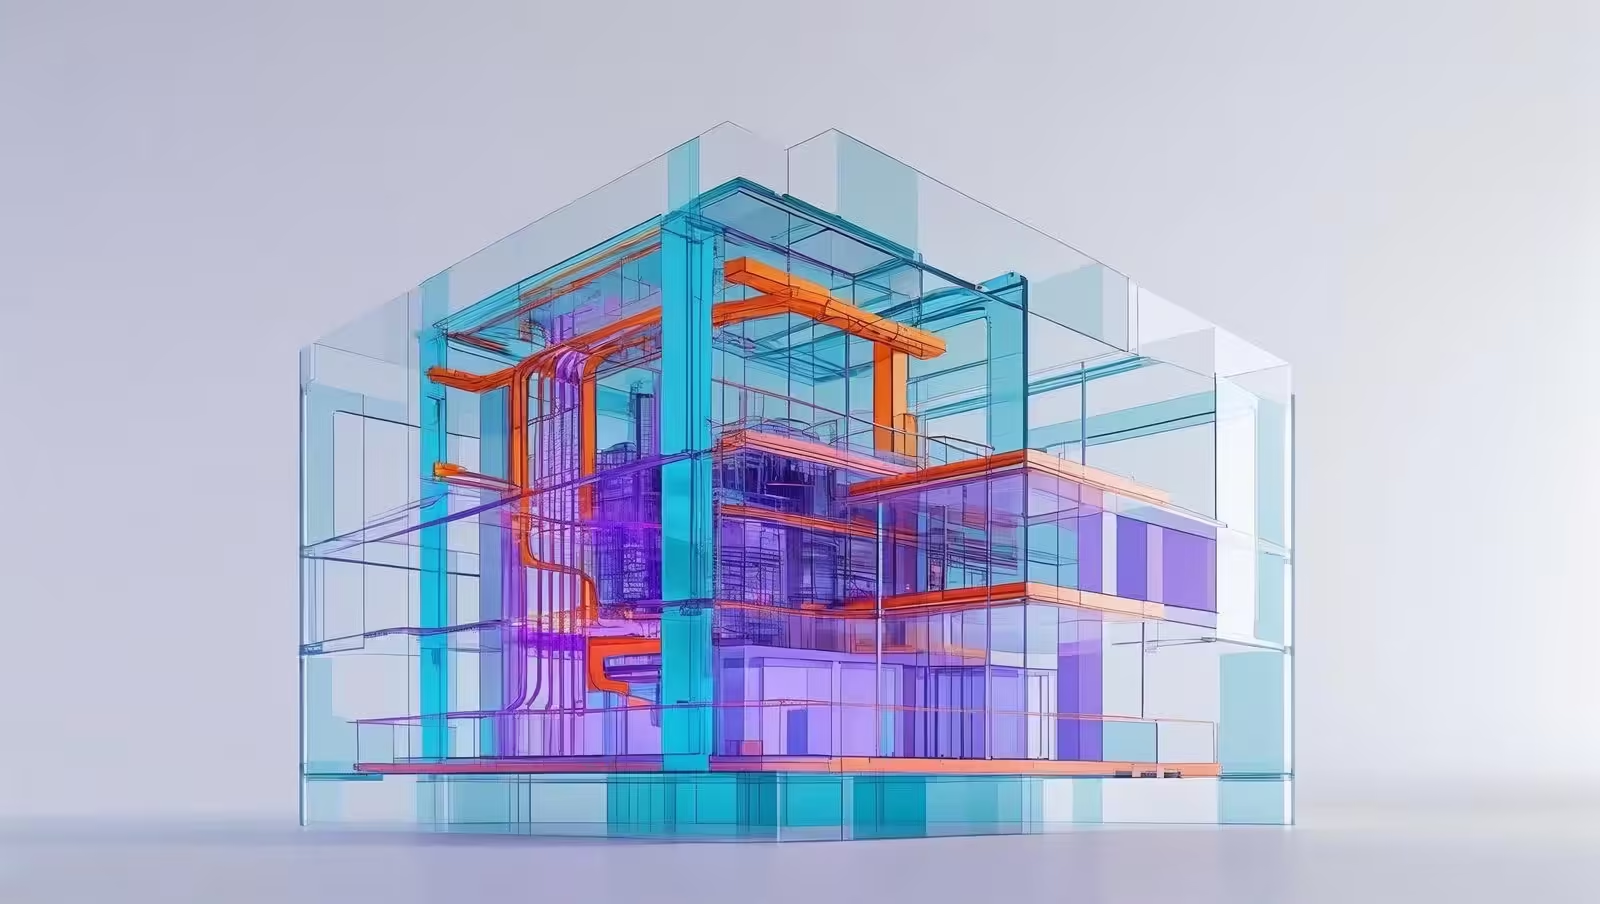
Think of BIM as a complete 3D digital rehearsal for a construction project. Before laying a single brick, we build a detailed virtual model that contains every pipe, beam, and electrical wire. This allows us to identify and fix potential clashes and errors on the computer, not on the job site, saving immense time, money, and materials.
Precast & Prefabrication
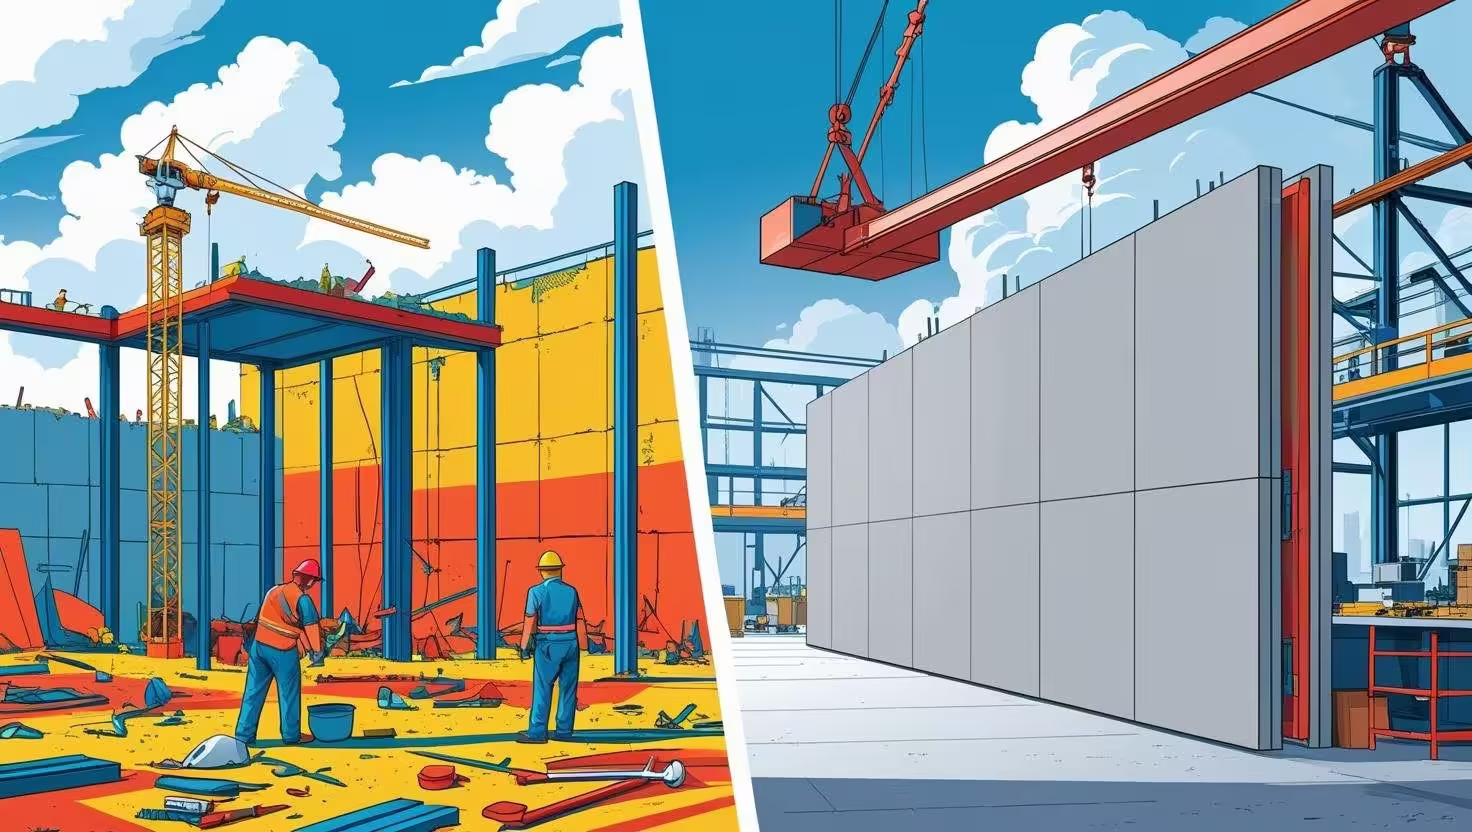
Instead of building everything on-site, we use prefabrication to construct components—like wall panels or floor systems—in a controlled factory environment. This method ensures higher quality, speeds up construction timelines, and reduces on-site waste and disruption. It’s like assembling a high-quality kit of parts rather than building from scratch in unpredictable conditions.
Façade Engineering
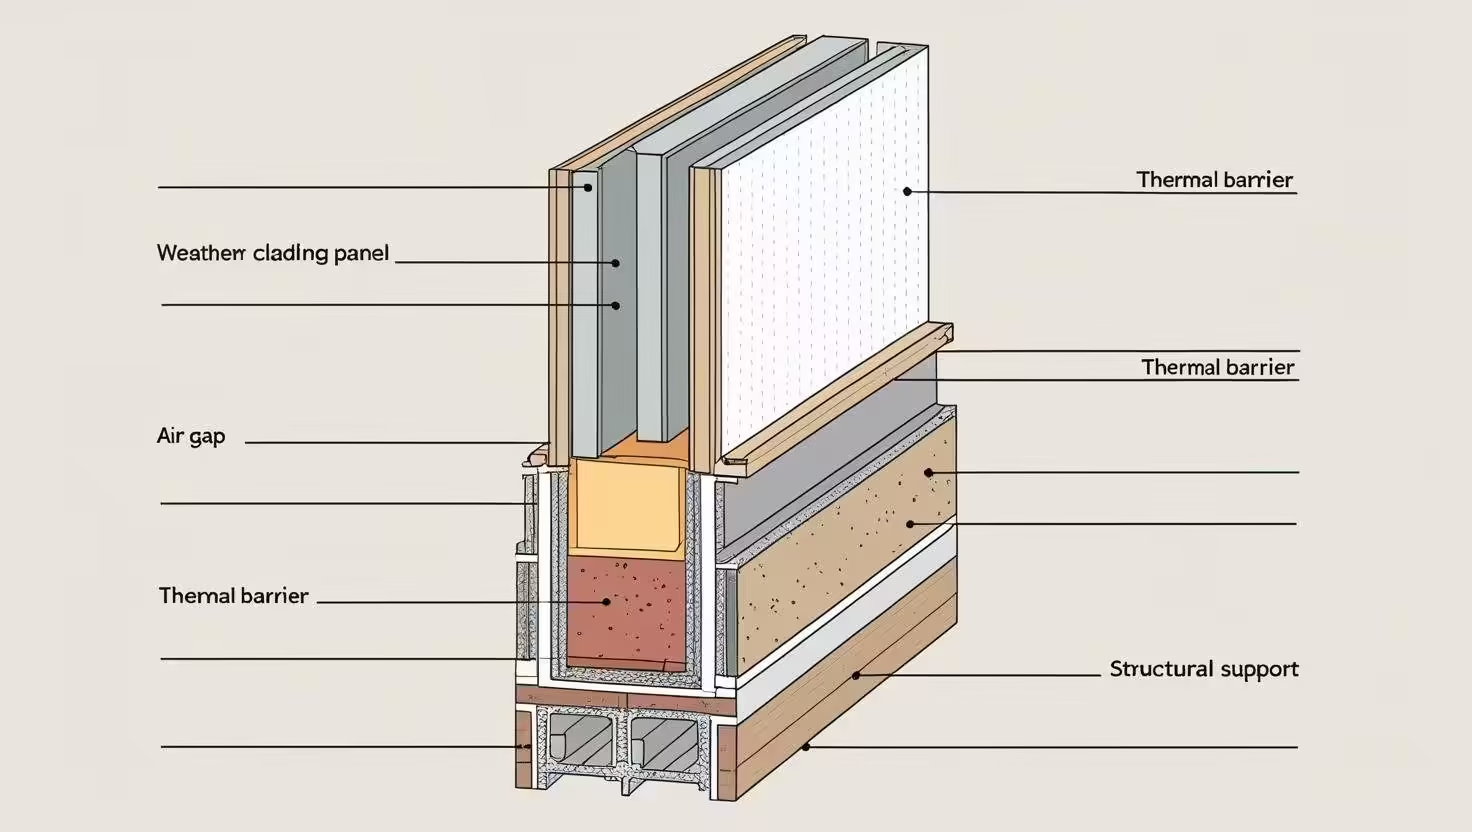
A building’s façade is its skin—the primary barrier against the elements. Façade engineering is the art and science of designing this outer layer to be not only aesthetically pleasing but also high-performing. We focus on weather resistance, thermal performance, energy efficiency, and durability to create a building that is both beautiful and resilient.
Structural Analysis & Design
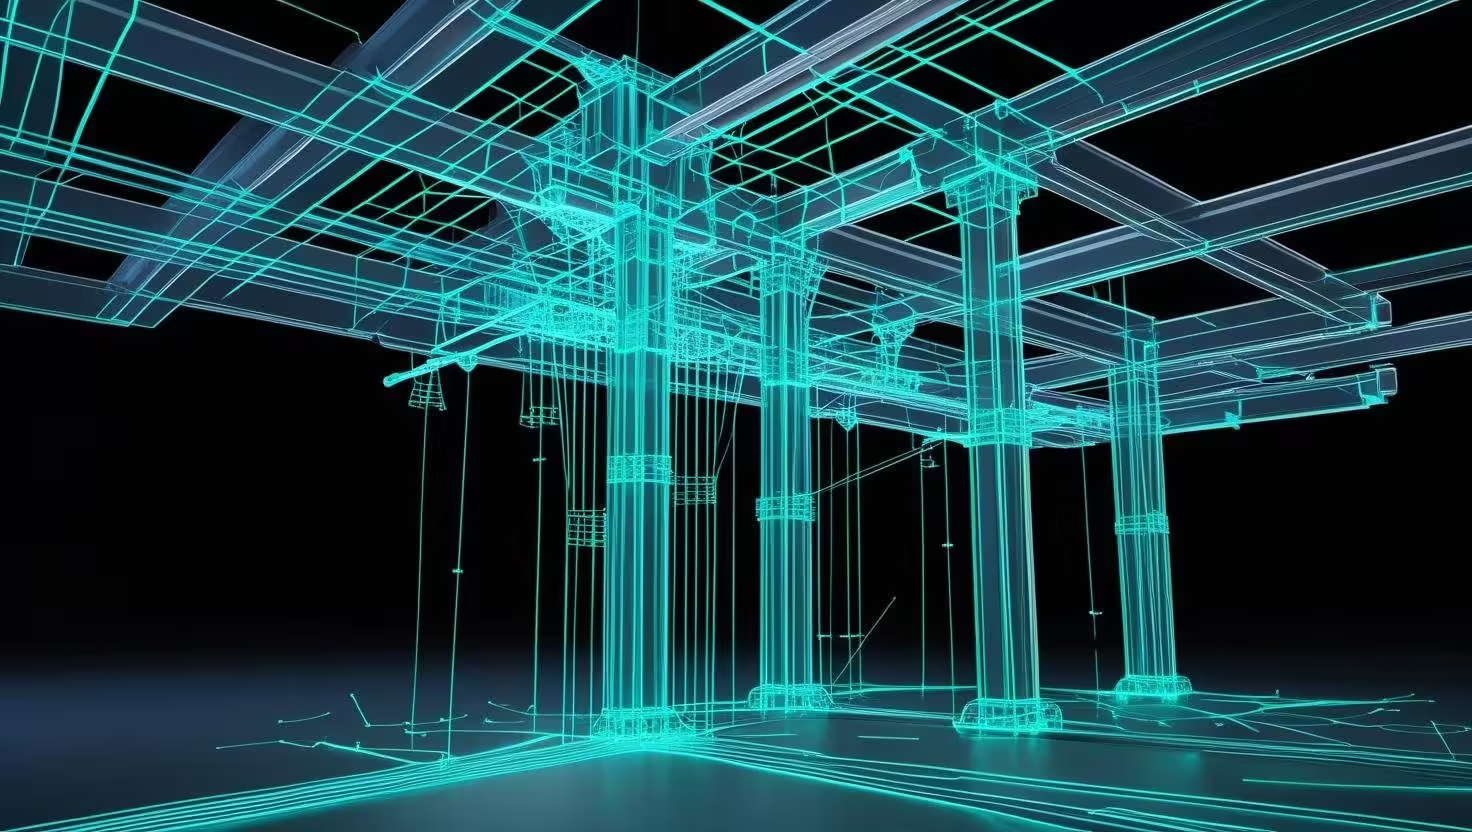
This is the core of structural engineering—ensuring a building can safely stand up to all the forces it will face, from its own weight to wind and seismic activity. We use advanced software and calculations to analyze and design the ‘bones’ of the building—the columns, beams, and foundations—to guarantee its stability and longevity.
Construction Administration
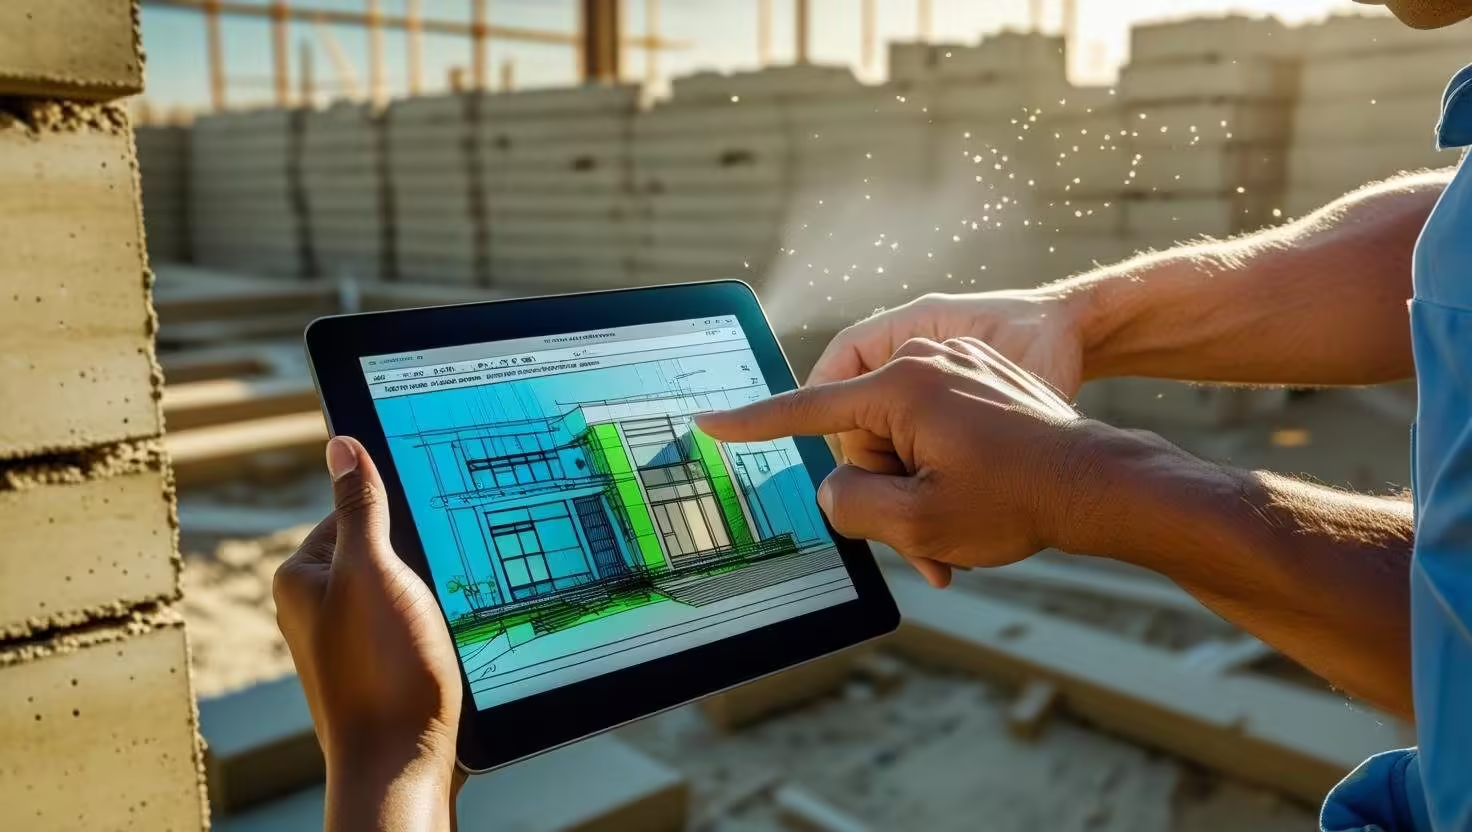
A great design is only effective if it’s built correctly. During construction administration, our engineers act as the client’s eyes and ears on-site. We review the work to ensure it aligns with the design plans, respond to questions from contractors, and solve unforeseen problems, ensuring the final product meets the highest standards of quality and safety.
MEP-HFP Coordination
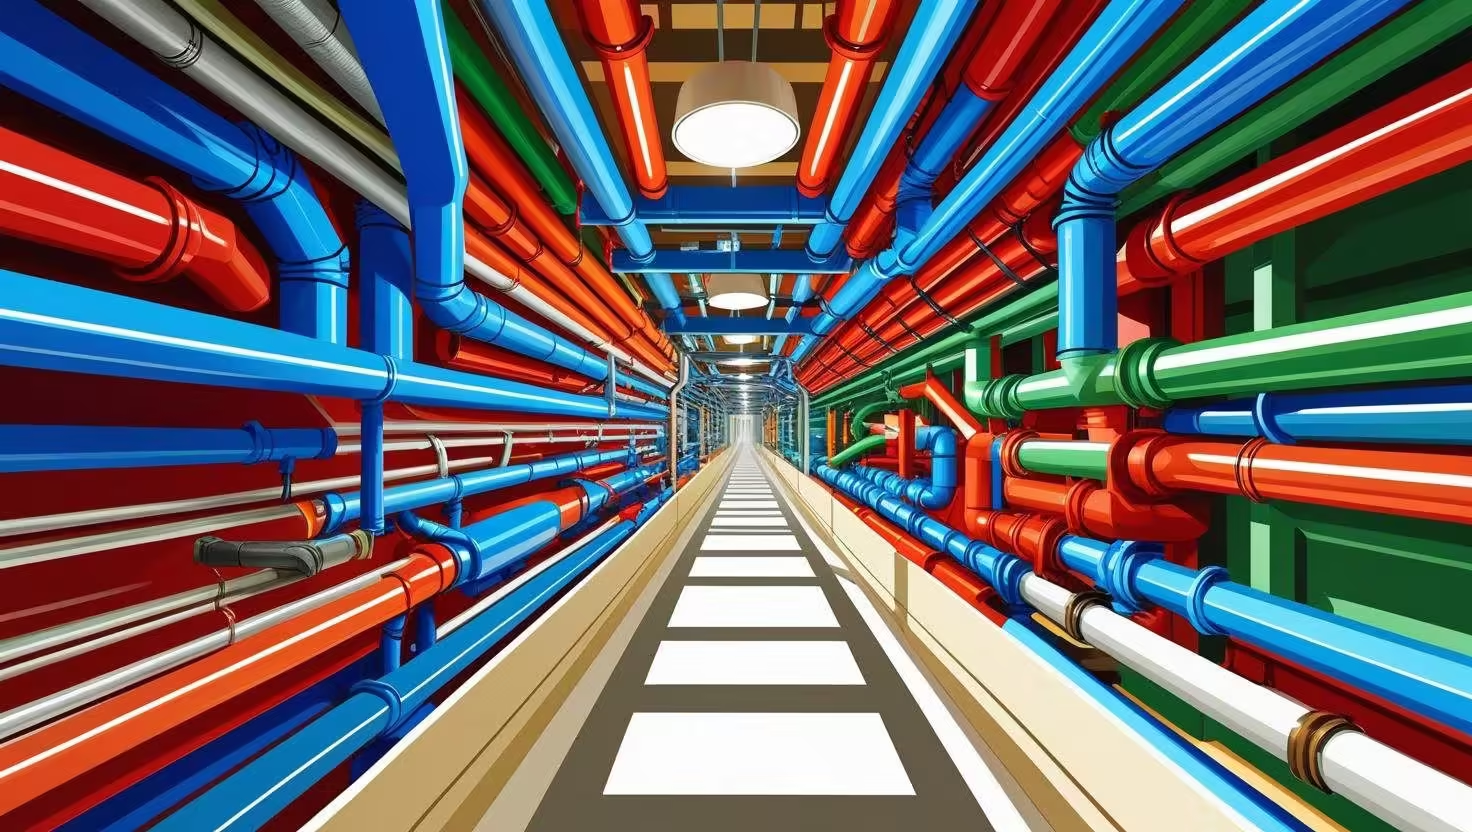
A building’s systems—Mechanical, Electrical, Plumbing, and Hydraulic Fire Protection (MEP-HFP)—are like its central nervous system. Coordination ensures these complex networks are integrated seamlessly into the structure without conflicting with each other or the building’s architecture. Proper coordination is critical for a building’s functionality and long-term performance.
Want to Know How This Applies to Your Project?
Every project is different. Get in touch and we’ll explain exactly which disciplines apply to yours.